

- Price
- $2,850,000
- Bedrooms
- Four
- Internal
- 318 m2
- Plot
- 0.4 acres
- Tenure
- Freehold
- Built
- 2016
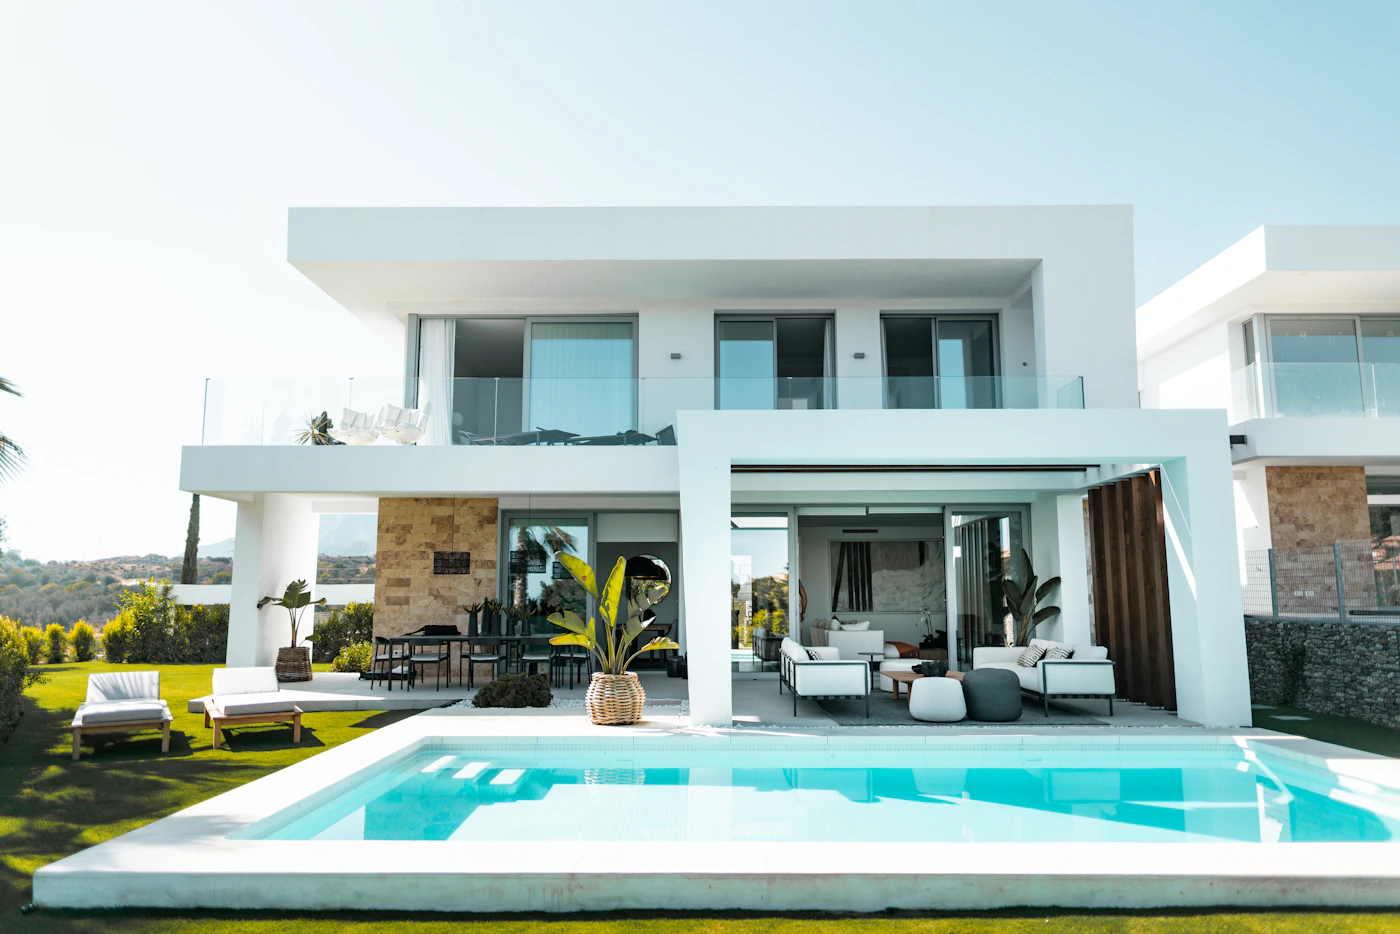
Built into the slope over three half-levels, so no room in the house looks directly into another. Completed in 2016 to an architect design and sold once since.
The main living level is a single 11 metre space with the kitchen at one end and a 5 metre run of sliding glass onto the terrace. Because the house steps down the hill, the terrace is level with the living floor and the garden is below it.
Everything is ten years old and has been maintained. Roof membrane was inspected in 2024 with fifteen years of expected life remaining.
Accommodation
Further information
| Tenure | Freehold |
| Annual property tax | Approximately $1,600 |
| Construction | Reinforced concrete frame, block infill, rendered |
| Glazing | Double glazed throughout, aluminium, 2016 |
| Power backup | 12 kVA generator |
| Access | Private drive shared with one other house, maintained jointly |
| Chain | Owners relocating abroad, no onward purchase |
There is a registered right of way and a written maintenance agreement splitting costs equally with the neighbouring house. It was resurfaced in 2022 and each party paid half. The paperwork is with the file.
Roughly a four metre fall across the plot. The house handles it with the half-levels, but the garden below the terrace is on a slope and there are eleven steps down to it, which matters if mobility is a consideration.
The current owners report about $340 a month in electricity averaged across the year, higher in summer. No service charge. Property tax is roughly $1,600 annually.